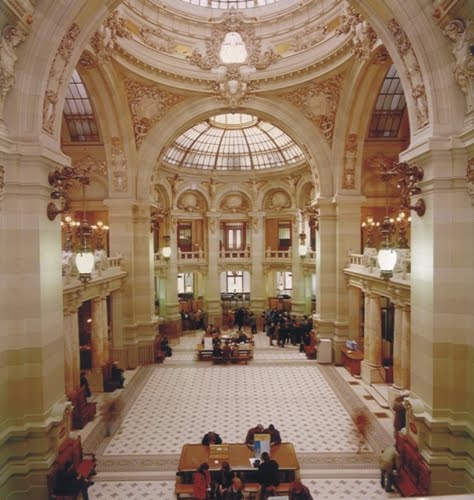
During the 17th century, Dealul Mitropoliei (Metropolitanate's Hill), later Dealul Patriarhiei (Patriarchate's Hill), in Bucharest, was covered in grapevines owned by the country's voivodes (ruling princes), with others belonging to the Metropolitanate's monks. The idea of placing the seat of legislative power in the middle of a religious complex was not mere coincidence, but has its roots in customs of the period. According to these customs, the Metropolitan was ex-officio president of the boyars (noblemen), the only citizens with the right to vote, when assembled in formal session (divan). Moreover, it was necessary to have the seat of legislative power on the hill because by tradition, the Metropolitan could not leave his residence. Consequently, the practice of organizing legislative meetings at the Metropolitanate became entrenched, so that part of the monks' cells were transformed into a building that could accommodate official legislative sessions.
In 1881 the old building, which had housed the princely divan, was repaired and refurbished. To this structure, which originated in the modified monastic cells, was added an amphitheater similar to that which would soon be found in Berlin's Reichstag building. The amphitheater was large, well-decorated, spacious, and had two sets of private viewing boxes and a gallery. The deputies attended meetings in a session hall, seated in a semicircle; in front of them was a speaker's platform, to the right of which was the ministers' bench. The building was open for public visiting only at hours when the legislature was not meeting, following an agreement won by a bureaucrat working there. Romanian citizens could attend legislative sessions only if a deputy signed their entrance ticket; foreign citizens needed a signature from their country's embassy.
In 1907, the former princely divan building was replaced with the present-day palace; Dimitrie Maimarolu was the architect. The façade, done in a neo-classical style, is 80 m long. The imposing ground floor is dominated by the centre of the façade, the entrance area, detached and having a peristyle featuring six Ionic columns, the four in the center grouped as pairs.
The cupola, similar to that of the Romanian Athenaeum and located above the assembly hall, is raised, fitted with windows, and topped by an eagle; it forms the palace's central axis. The main façade has two side wings, architecturally subordinate to the entrance. The side façade, on the northeast, is symmetrical and its ordered style confers upon it an imposing status. It is decorated with pilasters on two levels, these being decorated and dominant on the sides. When seen from United Nations Street, the palace’s four levels can be observed. The first level has the appearance of a massive base and is made of stone; the second is powerfully carved; and above this is the level through which one enters the main façade, coming from the cathedral.
Infos from Wikipedia, images from www.patriarhia.ro
Showing posts with label Bucharest. Show all posts
Palace of the Patriarchate
Carol Park, Bucharest
Carol Park (Romanian: Parcul Carol) is a public park in Bucharest, Romania, named after King Carol I of Romania. For the duration of the communist regime, it was called Liberty Park (Parcul Libertăţii).
The park was designed by French landscape artist Édouard Redont in 1900 on Filaret Hill and inaugurated in 1906. The park had an initial surface area of 360,000m², with a 20,000m² lake in the middle. It is officially recognized as a historical monument and is therefore protected by law. Administration of the park is undertaken mostly by the Bucharest City Hall, whereas monuments are in the care of the Ministry of Culture and Religious Affairs.
Aside from its beautiful vegetation and panoramic views, the park also includes several monuments, such as the Tomb of the Unknown Soldier and a mausoleum where some of Romania's most prominent Communist leaders were buried until the Romanian Revolution of 1989. Other attractions include the Cantacuzino Fountain, the Giants' Statues, the Zodiac Fountain, the Technical Museum (first opened in 1909), a monument in the shape of a small mosque built in 1923 as a sign of reconciliation, the open-air Roman Arena, and the Astronomical Institute of the Romanian Academy.
The Carol Park Mausoleum (Mausoleul din Parcul Carol), known during the Communist régime as the "Monument of the Heroes for the Freedom of the People and of the Motherland, for Socialism", is located on a plateau. Formerly, it was the site of the Arts Palace (Palatul Artelor) and later of the Military Museum (Muzeul Militar), with the fountain in front of the latter museum. The mausoleum was built in honour of revolutionary socialist militants. Designed by architects Horia Maicu and Nicolae Cucu, it was inaugurated on December 30, 1963, the 16th anniversary of the Romanian People's Republic.
Prior to the Romanian Revolution of 1989, the rotunda contained the crypts of Communist leaders. In the semicircle around the monument were crypts containing the remains of a number of socialist militants. To the right of the monument was a hemicycle containing the funeral urns of Communist militants. When it was built, an eternal flame burned on an upper terrace near the monument, in a granite amphora. This was intended to preserve the memory of those who had fought on behalf of the working class.
Carol Park Mausoleum
In 1991, the mausoleum acquired a new purpose when the Communists were exhumed and interred in other cemeteries. They were replaced by the remains of soldiers fallen in World War I, brought from the Mărăşeşti Mausoleum. The mausoleum and the monument in front of it were dedicated to the Unknown Soldier. The rotunda remains closed to the public, and guards are stationed to prevent the approach of visitors.
From Wikipedia.
Panorama from www.360trip.ro.
The Giant
The park was designed by French landscape artist Édouard Redont in 1900 on Filaret Hill and inaugurated in 1906. The park had an initial surface area of 360,000m², with a 20,000m² lake in the middle. It is officially recognized as a historical monument and is therefore protected by law. Administration of the park is undertaken mostly by the Bucharest City Hall, whereas monuments are in the care of the Ministry of Culture and Religious Affairs.
Tomb of the Unknown Soldier
Aside from its beautiful vegetation and panoramic views, the park also includes several monuments, such as the Tomb of the Unknown Soldier and a mausoleum where some of Romania's most prominent Communist leaders were buried until the Romanian Revolution of 1989. Other attractions include the Cantacuzino Fountain, the Giants' Statues, the Zodiac Fountain, the Technical Museum (first opened in 1909), a monument in the shape of a small mosque built in 1923 as a sign of reconciliation, the open-air Roman Arena, and the Astronomical Institute of the Romanian Academy.
Zodiac Fountain
The Carol Park Mausoleum (Mausoleul din Parcul Carol), known during the Communist régime as the "Monument of the Heroes for the Freedom of the People and of the Motherland, for Socialism", is located on a plateau. Formerly, it was the site of the Arts Palace (Palatul Artelor) and later of the Military Museum (Muzeul Militar), with the fountain in front of the latter museum. The mausoleum was built in honour of revolutionary socialist militants. Designed by architects Horia Maicu and Nicolae Cucu, it was inaugurated on December 30, 1963, the 16th anniversary of the Romanian People's Republic.
Prior to the Romanian Revolution of 1989, the rotunda contained the crypts of Communist leaders. In the semicircle around the monument were crypts containing the remains of a number of socialist militants. To the right of the monument was a hemicycle containing the funeral urns of Communist militants. When it was built, an eternal flame burned on an upper terrace near the monument, in a granite amphora. This was intended to preserve the memory of those who had fought on behalf of the working class.
Carol Park Mausoleum
In 1991, the mausoleum acquired a new purpose when the Communists were exhumed and interred in other cemeteries. They were replaced by the remains of soldiers fallen in World War I, brought from the Mărăşeşti Mausoleum. The mausoleum and the monument in front of it were dedicated to the Unknown Soldier. The rotunda remains closed to the public, and guards are stationed to prevent the approach of visitors.
From Wikipedia.
Panorama from www.360trip.ro.
The Aviation Museum
On March 2, 1990, by a decision of the Romanian Government, was established the Aviation Museum. It is located in Bucharest, 2-4 Fabrica de Glucoză Street, and can be visited Tuesday-Friday (09.00-16.00) and Saturday-Sunday (10.00-17.00).
The first who launched the idea of an aviation museum was the great Romanian historian and politician Nicolae Iorga. Then, after World War I, the National Aviation League made the first concrete steps, managing to assemble a little museum of war material captured by the Romanian army during military hostilities. After 1970, due to the efforts of generals George Niculescu and Aurel Zărnescu, that at the time were chiefs of the military aviation, at the airbases in Boboc (Buzău County) and Mediaş (Sibiu County) were laid foundations for the future museum. However, following the conclusion of a Protocol, the properties passed to the aviation department of the National Military Museum.
Here you can make a splendid virtual visit in the Aviation Museum. Thanks, Michael Pop!
Since 1989, was accelerated the process of establishment of Aviation Museum. After the official act of Romanian Government, the museum has operated for more than a year in tents, in the 90th Airlift Base. Then the Aviation Museum received a relatively adequate space, at Băneasa Airport, and in 1993 was moved to present location. Current area of museum space is about 60,000 sqm, of which 6.800 sqm built area (including the "Hermann Oberth" Museum Department from Mediaş).
The Aviation Museum was established to honor the illustrious ancestors of the Romanian wing and reunification of the national heritage of prestigious achievements in aviation. To this end, the institution operates in three divisions: National and universal Aeronautics history; Air force engineering; The history of missile and space research (in Mediaş).
The endowment of the institution includes 24 collections and five documentary archives, including a total of over 15,000 titles that belonged Romanian and world aeronautical pioneers, over 20,000 volumes, and a park with 62 museum pieces - aircraft, artillery, air defense missiles, radars. Among the most valuable collections of the museum include: Aurel Vlaicu (personal items, documents, certificates, letters, original photographs, death mask), Henri Coandă (a collection unique in the world, comprising 80 parcels only partly investigated, diplomas, brochures, photos, verbatim reports, signs, original manuscripts, letters, personal items), Smaranda Brăescu (200 original photographs), Elie Carafoli, Henri August (Aircraft maker - original photos from 1909-1910), Petre Ivanovici (pilot in the famous "Red Devils" squadron - original photos and flying books from 1926 to 1931), Radu Manicatide (personal papers and notebooks), Francis Galeno (Bombing Group 5 commander during the Second World War, awarded the highest distinction of aviation - the Order of Aeronautical Virtue in rank of commander), Alexandru Marcus (one of the first Romanian pilots have flown the MiG-21 supersonic aircraft).
Also, the main buildings comprises the following broad areas:
- Traian Vuia Hall, which includes peaks of the Romanian aeronautics
- Henri Coanda Hall - engines, models, etc.
- Radu Manicatide Hall - several types of aircraft built by the famous Romanian engineer
- The uniforms and insignia of the Romanian Air Force in the period 1947-2005 Room;
- The history of radar Room;
- The Department of History of missile and space research in Mediaş, in the house which belonged to Sibiu scientist Hermann Oberth and includes also aspects of work of Romanian astronauts Dumitru Dorin Prunariu and Dumitru Dediu. This section is a museum itself, having 26 rooms.
Unfortunately, the local authorities asked the Romanian Government to pass the area in the administration of the city hall. The land will be used for housing through the National Housing Agency, and the apartments will be received by military professionals and policemen. The decision is very controversial and many NGO fight now for against it.
The first who launched the idea of an aviation museum was the great Romanian historian and politician Nicolae Iorga. Then, after World War I, the National Aviation League made the first concrete steps, managing to assemble a little museum of war material captured by the Romanian army during military hostilities. After 1970, due to the efforts of generals George Niculescu and Aurel Zărnescu, that at the time were chiefs of the military aviation, at the airbases in Boboc (Buzău County) and Mediaş (Sibiu County) were laid foundations for the future museum. However, following the conclusion of a Protocol, the properties passed to the aviation department of the National Military Museum.
Here you can make a splendid virtual visit in the Aviation Museum. Thanks, Michael Pop!
Since 1989, was accelerated the process of establishment of Aviation Museum. After the official act of Romanian Government, the museum has operated for more than a year in tents, in the 90th Airlift Base. Then the Aviation Museum received a relatively adequate space, at Băneasa Airport, and in 1993 was moved to present location. Current area of museum space is about 60,000 sqm, of which 6.800 sqm built area (including the "Hermann Oberth" Museum Department from Mediaş).
The Aviation Museum was established to honor the illustrious ancestors of the Romanian wing and reunification of the national heritage of prestigious achievements in aviation. To this end, the institution operates in three divisions: National and universal Aeronautics history; Air force engineering; The history of missile and space research (in Mediaş).
The endowment of the institution includes 24 collections and five documentary archives, including a total of over 15,000 titles that belonged Romanian and world aeronautical pioneers, over 20,000 volumes, and a park with 62 museum pieces - aircraft, artillery, air defense missiles, radars. Among the most valuable collections of the museum include: Aurel Vlaicu (personal items, documents, certificates, letters, original photographs, death mask), Henri Coandă (a collection unique in the world, comprising 80 parcels only partly investigated, diplomas, brochures, photos, verbatim reports, signs, original manuscripts, letters, personal items), Smaranda Brăescu (200 original photographs), Elie Carafoli, Henri August (Aircraft maker - original photos from 1909-1910), Petre Ivanovici (pilot in the famous "Red Devils" squadron - original photos and flying books from 1926 to 1931), Radu Manicatide (personal papers and notebooks), Francis Galeno (Bombing Group 5 commander during the Second World War, awarded the highest distinction of aviation - the Order of Aeronautical Virtue in rank of commander), Alexandru Marcus (one of the first Romanian pilots have flown the MiG-21 supersonic aircraft).
Also, the main buildings comprises the following broad areas:
- Traian Vuia Hall, which includes peaks of the Romanian aeronautics
- Henri Coanda Hall - engines, models, etc.
- Radu Manicatide Hall - several types of aircraft built by the famous Romanian engineer
- The uniforms and insignia of the Romanian Air Force in the period 1947-2005 Room;
- The history of radar Room;
- The Department of History of missile and space research in Mediaş, in the house which belonged to Sibiu scientist Hermann Oberth and includes also aspects of work of Romanian astronauts Dumitru Dorin Prunariu and Dumitru Dediu. This section is a museum itself, having 26 rooms.
Unfortunately, the local authorities asked the Romanian Government to pass the area in the administration of the city hall. The land will be used for housing through the National Housing Agency, and the apartments will be received by military professionals and policemen. The decision is very controversial and many NGO fight now for against it.
Labels:
aircraft,
Aviation Museum,
Bucharest,
engineering,
panorama,
virtual tour
St. Nicholas Church from Şelari
St. Nicholas Church from Şelari is situated downtown, in the historical area of Bucharest.
A wooden church existed here since the 16th and 17th centuries, and was mentioned in documents as "St. Nicholas Church from Saddlers' slum" in 27 April 1664, 4 March 1676, and 26 November 1678. According to a document of 20 June 1691, it seems that the church is the same with "Lady Ilinca's Church, called St. Nicholas", located near the Zlătari suburb. Lady Ilinca, the second wife of Antonie from Popeşti seems thus to be among the founders of the old church.
The old church was rebuilt between 1699-1700 by dignitary Şerban II Cantacuzino, along with great merchants in the parish as Drăghici Cantacuzino, Iorgu Staroste and Apostol Lazăr during the reign of Constantin Basarab. Ruling prince Constantin Mavrocordat repaired completely the church in the second half of the 18th century. Also among the founders was in 1750 Aniţa Ştirbeanca, Radu Golescu deceased daughter. During the great earthquake of St. Paraskeva Day (October 14, 1802) the church fell to earth from the foundation.
Two years later, in 1804, it was rebuilt for the second time by Hagi Gheorghe Polizu, Gheorghe Dumitriu and Nicolae Zaharia, during the reigh of Constantin Alexandru Ypsilanti. Now were added the lateral apses and raised the exterior and interior limestone levels. In 1816, was founded a school of church music and then the first printing of church music in the Eastern Orthodox world. The paintings were made by Nicolae Polcovnicul in July 1823.
Destroyed by the Great Fire, the church was demolished in 1860 and rebuilt in 1867. Interior painting was done by the painter Gheorghe Tattarescu and renovated in 1971 by Traian Dancus. Consolidations were made in 1866-1868 (with Neoclassical and Gothic type decorations), after the earthquake of 1977, and between 1995-1998 (when the paintings were restored by Ion Grigorescu).
The has a polygonal tower over the nave and a bell-tower with semicircular stairs closed in two little towers. The Pantocrator dome was replaced in 1996 with a concrete imitation. The Holy Shrine apse has nine exterior sides and is semicircular on the inside. The facades, crowned by a Classical and Gothic cornice, are divided in by a belt. The entrance porch, built on four steps, has a front arch supported by two marble columns.
Photos from Interactive Map of Bucharest, Biserica Sf. Nicolae Șelari.
A wooden church existed here since the 16th and 17th centuries, and was mentioned in documents as "St. Nicholas Church from Saddlers' slum" in 27 April 1664, 4 March 1676, and 26 November 1678. According to a document of 20 June 1691, it seems that the church is the same with "Lady Ilinca's Church, called St. Nicholas", located near the Zlătari suburb. Lady Ilinca, the second wife of Antonie from Popeşti seems thus to be among the founders of the old church.
The old church was rebuilt between 1699-1700 by dignitary Şerban II Cantacuzino, along with great merchants in the parish as Drăghici Cantacuzino, Iorgu Staroste and Apostol Lazăr during the reign of Constantin Basarab. Ruling prince Constantin Mavrocordat repaired completely the church in the second half of the 18th century. Also among the founders was in 1750 Aniţa Ştirbeanca, Radu Golescu deceased daughter. During the great earthquake of St. Paraskeva Day (October 14, 1802) the church fell to earth from the foundation.
Two years later, in 1804, it was rebuilt for the second time by Hagi Gheorghe Polizu, Gheorghe Dumitriu and Nicolae Zaharia, during the reigh of Constantin Alexandru Ypsilanti. Now were added the lateral apses and raised the exterior and interior limestone levels. In 1816, was founded a school of church music and then the first printing of church music in the Eastern Orthodox world. The paintings were made by Nicolae Polcovnicul in July 1823.
Destroyed by the Great Fire, the church was demolished in 1860 and rebuilt in 1867. Interior painting was done by the painter Gheorghe Tattarescu and renovated in 1971 by Traian Dancus. Consolidations were made in 1866-1868 (with Neoclassical and Gothic type decorations), after the earthquake of 1977, and between 1995-1998 (when the paintings were restored by Ion Grigorescu).
The has a polygonal tower over the nave and a bell-tower with semicircular stairs closed in two little towers. The Pantocrator dome was replaced in 1996 with a concrete imitation. The Holy Shrine apse has nine exterior sides and is semicircular on the inside. The facades, crowned by a Classical and Gothic cornice, are divided in by a belt. The entrance porch, built on four steps, has a front arch supported by two marble columns.
Photos from Interactive Map of Bucharest, Biserica Sf. Nicolae Șelari.
Plumbuita Monastery
Plumbuita Monastery is an Orthodox monastery for monks, dedicated to the Nativity of St. John the Baptist, located in Colentina district of Bucharest, on a small hill on the right bank of the Colentina River.
First consecration took place in 1560, when ruler Peter the Younger (1559-1568), son of Mircea the Shepherd and Lady Chiajna, started construction of the monastery, which will be completed by ruler Mihnea Turcitul. In 1585, he worships the church to Xiropotamou Monastery from Mount Athos. The church suffered great destruction in 1595, and 1614 was severely affected by fire.
Its current form was reached after the second consecration since 1647, when the church was rebuilt from the ground by ruler Matei Basarab, after the model of Dealu Monastery (built by ruler Radu the Great), to commemorate his victory in 1632 against the Turks. Then was added the Princely House and the monastery was reinforced with high walls. The bell tower was built between 1802-1806, by abbot Dionysius of Ioannina, after the older bell tower of the monastery was severely damaged by an earthquake in 1802.
The name Plumbuita (approx. The Leaded) was given by locals, because for a long time the church has been covered with lead sheets. A legend says that the name comes from the fact that Matei Basarab, in need of cannon balls during a battle, ordered to melt the lead on the roof of the monastery.
The church rebuilt by Matei Basarab has triconch plan, with the tower on the nave, with typical Wallachian architectural character, but has also Gothic window frames - highlighting the influence of Moldavian architecture. It has very thick walls, almost one meter. The votive painting depicts the church-builder, ruling prince Matei Basarab.
Princely House has massive masonry arches on the ground floor and numerous arches, supported on cylindrical columns, on the first floor, being one of rare specimens of civil architecture before the 19th century that is preserved in Bucharest. The bell tower is embedded in the wall of the enclosure in half its southern side. The lower level is pierced by the tunnel entry, and the room above is the bells' chamber.
The monastery is a monument of reference for the cultural history of Bucharest, from the late 16th century. In 1573, the first printing press in Bucharest (and the third in Wallachia) was established here, by ruling prince Alexandru II Mircea and his wife, Catherine Salvarezzo. The patterns, executed under the direction of monk Lavrentie and his apprentice Iovan, present specific features, unique in the history of Romanian printing, which can not be confused with other characters printed in Romanian Countries. In 1582, appear here the first books printed in Bucharest: two Tetra-evangelism and a Psalter (from which is kept only a fragment, in the National Library in Sofia).
Since the nineteenth century, the monastery went through a prolonged period of decline. The earthquake of 1802 severely damaged the monastery and the bell tower, repaired later by Abbot Dionysius of Ioannina. After the secularization of monasteries assets during the reign of Alexandru Ioan Cuza, all possessions of the monastery were taken by the state. The monastery was abandoned, being converted into a parish church.
Plumbuita declined for a long time, the church was damaged severely by the earthquake of 1940. In 1940, Marshal Ion Antonescu began a restoration action, wanting to transform Plumbuita in a National Pantheon for the heroes of war for reunification of the nation, and his final resting place to be in this church. In the years 1954-1955, the monastery church was restored by Patriarch Justinian, and it was consecrated on June 24, 1958.
In the Princely House is arranged a museum that includes: religious art objects, 130 busts of the Romanian ruling princes (carved in stone by Abbot Simeon Tatu) and original murals. The library of the monastery is a museum of old books, some 500 years old. Inside the church are the relics of St. Nicholas and of Holy Martyrs Gheorghe, Panteleimon and Ion cel Nou of Suceava.
In the monastery workshops operate the sections of Painting, Restoration and Heritage of the Faculty of Theology in Bucharest. Until recently, the monastery had sculpture workshops for carpenters and a section for casting bells (the largest bell cast in Plumbuita Monastery has 1,200 kg and is in operation at Radu Vodă Monastery in Bucharest). Now, the monastery is subject to extensive renovations.
Photos from Wikipedia and Creştin-Ortodox.
The church of the monastery
First consecration took place in 1560, when ruler Peter the Younger (1559-1568), son of Mircea the Shepherd and Lady Chiajna, started construction of the monastery, which will be completed by ruler Mihnea Turcitul. In 1585, he worships the church to Xiropotamou Monastery from Mount Athos. The church suffered great destruction in 1595, and 1614 was severely affected by fire.
Its current form was reached after the second consecration since 1647, when the church was rebuilt from the ground by ruler Matei Basarab, after the model of Dealu Monastery (built by ruler Radu the Great), to commemorate his victory in 1632 against the Turks. Then was added the Princely House and the monastery was reinforced with high walls. The bell tower was built between 1802-1806, by abbot Dionysius of Ioannina, after the older bell tower of the monastery was severely damaged by an earthquake in 1802.
The bell tower
The name Plumbuita (approx. The Leaded) was given by locals, because for a long time the church has been covered with lead sheets. A legend says that the name comes from the fact that Matei Basarab, in need of cannon balls during a battle, ordered to melt the lead on the roof of the monastery.
Votive painting of Matei Basarab and his wife Elena
The hermitages
The monastery is a monument of reference for the cultural history of Bucharest, from the late 16th century. In 1573, the first printing press in Bucharest (and the third in Wallachia) was established here, by ruling prince Alexandru II Mircea and his wife, Catherine Salvarezzo. The patterns, executed under the direction of monk Lavrentie and his apprentice Iovan, present specific features, unique in the history of Romanian printing, which can not be confused with other characters printed in Romanian Countries. In 1582, appear here the first books printed in Bucharest: two Tetra-evangelism and a Psalter (from which is kept only a fragment, in the National Library in Sofia).
The main gate
Murals
The Princely House
Holy Relics
Photos from Wikipedia and Creştin-Ortodox.
Village Museum Bucharest
The Village Museum, lying on the Herăstrău lake shore in Bucharest, is one of the biggest and the oldest outdoors museum in Europe.

In the 1930's, in Europe there were only two open-air museums: The Skansen Museum in Stockholm (1891) and Bigdo Museum in Lillehamer (Norway). In our country, at that time, existed the Ethnographic Museum of Transylvania in the Hoia Park in Cluj, founded in 1929 by Professor Romulus Vuia. In Romania, the idea of creating an outdoor museum appeared since the second half of the nineteenth century: Alexander Odobescu proposed the presentation in the Universal Exhibition in Paris, in a special pavilion, of monuments of popular architecture.


Later, scientist Alex Tzigara Samurcaş would consider bringing in the Ethnographic, National Art, Decorative Arts and Industrial Arts Museum in Bucharest, founded by him in 1906, of "authentic and complete of all households most important regions inhabited by Romanians". The project begun by exposure in 1909 in this museum, of the "Ceauru" house, a real wood architectural jewel of Gorj County. All these initiatives were the founding premises of the appearance of open air museums in Romania: the Ethnographic Museum of Transylvania in Cluj, with regional specific, and the National Village Museum "Dimitrie Gusti" in Bucharest, with national character.


The creation of the National Village Museum was the goal of an intensive and sustained research, also as museography experiments developed over more than a decade, coordinated by Dimitrie Gusti, founder of the Sociological School of Bucharest. As head of the Sociological Department of the University of Bucharest, Gusti organized between 1925-1935, with specialists in different fields (sociologists, ethnographers, folklorist, geographers, statisticians, physicians) and his students, research campaign with interdisciplinary nature, in a relatively large number of villages. At the end of those campaigns were organized, with items brought from the field, two major exhibitions in 1934 and 1935, as a prelude to the future open-air museum in Bucharest.


Based on these experiences, in 1936, in only two months, Gusti could build the outstanding National Village Museum. In that short time, teams of specialists and students (the same who participated in field campaigns), led by Professors D. Gusti and H.H. Stahl, purchased from studied villages buildings (houses, household annexes, churches, plant) and indoor objects (furniture, ceramics, fabrics, tools, etc.),considered as representative for their places of origin. In compliance with the criterion of authenticity and the respect for local traditions of construction, the buildings were reconstructed by craftsmen from the origin villages of the monuments, who worked under supervision of the specialists Henry H. Stahl and Victor Ion Popa. The official opening was on May 10, 1936, in the presence of King Carol II and for the public a week later, on May 17.

In its early stage, between 1936-1940, the Museum had a surface of 6.5 ha, with 33 authentic sites transferred from the villages studied. Their arrangement was made after a plan developed by the playwright and designer Victor Ion Popa. This plan, which is largely true today, tends to reproduce the map of Romania, by grouping the monuments of architecture and popular technique on the criterion of geographical proximity of villages of origin, in areas representing major historical provinces of the country. The museum has today over 100,000 m2, and contains 272 authentic peasant farms and houses from all over Romania.

In the 1930's, in Europe there were only two open-air museums: The Skansen Museum in Stockholm (1891) and Bigdo Museum in Lillehamer (Norway). In our country, at that time, existed the Ethnographic Museum of Transylvania in the Hoia Park in Cluj, founded in 1929 by Professor Romulus Vuia. In Romania, the idea of creating an outdoor museum appeared since the second half of the nineteenth century: Alexander Odobescu proposed the presentation in the Universal Exhibition in Paris, in a special pavilion, of monuments of popular architecture.


Later, scientist Alex Tzigara Samurcaş would consider bringing in the Ethnographic, National Art, Decorative Arts and Industrial Arts Museum in Bucharest, founded by him in 1906, of "authentic and complete of all households most important regions inhabited by Romanians". The project begun by exposure in 1909 in this museum, of the "Ceauru" house, a real wood architectural jewel of Gorj County. All these initiatives were the founding premises of the appearance of open air museums in Romania: the Ethnographic Museum of Transylvania in Cluj, with regional specific, and the National Village Museum "Dimitrie Gusti" in Bucharest, with national character.


The creation of the National Village Museum was the goal of an intensive and sustained research, also as museography experiments developed over more than a decade, coordinated by Dimitrie Gusti, founder of the Sociological School of Bucharest. As head of the Sociological Department of the University of Bucharest, Gusti organized between 1925-1935, with specialists in different fields (sociologists, ethnographers, folklorist, geographers, statisticians, physicians) and his students, research campaign with interdisciplinary nature, in a relatively large number of villages. At the end of those campaigns were organized, with items brought from the field, two major exhibitions in 1934 and 1935, as a prelude to the future open-air museum in Bucharest.


Based on these experiences, in 1936, in only two months, Gusti could build the outstanding National Village Museum. In that short time, teams of specialists and students (the same who participated in field campaigns), led by Professors D. Gusti and H.H. Stahl, purchased from studied villages buildings (houses, household annexes, churches, plant) and indoor objects (furniture, ceramics, fabrics, tools, etc.),considered as representative for their places of origin. In compliance with the criterion of authenticity and the respect for local traditions of construction, the buildings were reconstructed by craftsmen from the origin villages of the monuments, who worked under supervision of the specialists Henry H. Stahl and Victor Ion Popa. The official opening was on May 10, 1936, in the presence of King Carol II and for the public a week later, on May 17.

In its early stage, between 1936-1940, the Museum had a surface of 6.5 ha, with 33 authentic sites transferred from the villages studied. Their arrangement was made after a plan developed by the playwright and designer Victor Ion Popa. This plan, which is largely true today, tends to reproduce the map of Romania, by grouping the monuments of architecture and popular technique on the criterion of geographical proximity of villages of origin, in areas representing major historical provinces of the country. The museum has today over 100,000 m2, and contains 272 authentic peasant farms and houses from all over Romania.
Athénée Palace
Athénée Palace Hilton Bucharest is located in the heart of the city, on Str. Episcopiei at the corner of Calea Victoriei on the former site of the Gherasi Inn, the hotel faces onto the small park in front of the Romanian Athenaeum on Revolution Square (originally Athenaeum Square, then Republic Square). It did not originally face onto a square: at the time the hotel was built, the space that is now a small park was occupied by the Splendid Hotel, destroyed by bombing on August 24, 1944, and there were a considerable number of other buildings on what is now the square.

The building of the Athénée Palace began in 1912 and was completed in 1914; when World War I began, it had 149 rooms, 10 suites, and a restaurant. Designed by the French architect Théophile Bradeau, the hotel had a French fin de siècle look, an international staff, and, soon enough, a reputation. Modernized 1935–1937 by Duiliu Marcu, was the first building in Bucharest to use reinforced concrete construction. Describing the hotel as it looked in 1938, the London's Daily Express and later the Daily Herald referred to its "heavily ornate furnishings, marble and gold pillars, great glittering chandeliers, and the deep settees placed well back in the recesses of the lounge as if inviting conspiracy".

Damaged by bombing during World War II, it was remodeled after being taken over by the Communist government in 1948, and again damaged in the Romanian Revolution of 1989 (some of whose worst violence occurred in the square immediately in front of the hotel).

It was and remodeled (and expanded) yet again by Hilton International in 1995–1997. Expanded to 272 rooms (including five presidential suites), the Athénée Palace Hilton resembles the old hotel fairly closely, despite a healthy dose of modernization. The famous English Bar, dimly lit and full of plush red couches, is more likely to contain young American businessmen with the beginnings of wealthy waistlines than it is to hold femmes fatales eliciting state secrets.

The plaza served as the center of Romanian political theater throughout the 20th century. The square is the fulcrum and the focus of Bucharest, bisected by the city's main boulevard. King Carol II shaped the square in the thirties to provide a site for a protective field of fire around his palace, to defend against a revolution. The Athénée Palace Hotel may have been Europe's most notorious den of spies in the years leading up to World War II, and only slightly less so during the Cold War. A English journalist called it the "most notorious caravanserai in all Europe, the meeting place of the Continental spies, political conspirators, adventurers, concession hunters, and financial manipulators". In 1948 the hotel was nationalized by the new Communist government, who famously bugged every room, tapped every phone (and every pay phone within half a mile), and staffed the entire hotel with informers.

The building of the Athénée Palace began in 1912 and was completed in 1914; when World War I began, it had 149 rooms, 10 suites, and a restaurant. Designed by the French architect Théophile Bradeau, the hotel had a French fin de siècle look, an international staff, and, soon enough, a reputation. Modernized 1935–1937 by Duiliu Marcu, was the first building in Bucharest to use reinforced concrete construction. Describing the hotel as it looked in 1938, the London's Daily Express and later the Daily Herald referred to its "heavily ornate furnishings, marble and gold pillars, great glittering chandeliers, and the deep settees placed well back in the recesses of the lounge as if inviting conspiracy".

Damaged by bombing during World War II, it was remodeled after being taken over by the Communist government in 1948, and again damaged in the Romanian Revolution of 1989 (some of whose worst violence occurred in the square immediately in front of the hotel).

It was and remodeled (and expanded) yet again by Hilton International in 1995–1997. Expanded to 272 rooms (including five presidential suites), the Athénée Palace Hilton resembles the old hotel fairly closely, despite a healthy dose of modernization. The famous English Bar, dimly lit and full of plush red couches, is more likely to contain young American businessmen with the beginnings of wealthy waistlines than it is to hold femmes fatales eliciting state secrets.

The plaza served as the center of Romanian political theater throughout the 20th century. The square is the fulcrum and the focus of Bucharest, bisected by the city's main boulevard. King Carol II shaped the square in the thirties to provide a site for a protective field of fire around his palace, to defend against a revolution. The Athénée Palace Hotel may have been Europe's most notorious den of spies in the years leading up to World War II, and only slightly less so during the Cold War. A English journalist called it the "most notorious caravanserai in all Europe, the meeting place of the Continental spies, political conspirators, adventurers, concession hunters, and financial manipulators". In 1948 the hotel was nationalized by the new Communist government, who famously bugged every room, tapped every phone (and every pay phone within half a mile), and staffed the entire hotel with informers.
Ştirbey Palace
Barbu Ştirbei, ruling prince of Wallachia (1849-1853, 1854-1856), inherited a wide piece of land in Buftea, near Bucharest. One of his 9 sons, Alexandru Ştirbei, inherited the land in Buftea and built a palace there in 1864, on the design of a Swiss chateau and the original wooden staircases, shutters and roof create the atmosphere of a posh hunting lodge. Set over 24 hectares of park, the grounds are teaming with gingko, magnolia and cypresses, with oaks dating back 500 years.

Ştirbey Palace is one of the best examples of romantic architecture in Romania at the time of its accomplishment. The only information regarding the construction of the palace is found on the west side: the year 1864 and, above, the A-B-S letters, representing the name of Alexandru B. Ştirbey, are cut in the center of a circle accentuated by four arches with a Gothic profile.

The Gothic style, which is discreetly represented on the outside and more visibly so inside, is combined with decorations that talk about the interest in romantic searches of the European and Romanian architecture of the 19th century, all of these underlying the overall simplicity which confers this building its particular character. The interiors contain a rich decoration, with vast carved wood sections, everything being set around the interior staircase sculpted in oak and bearing the family blazon. The painted or sculpted wooden ceilings, the Neo-Gothic blazons above the doors, as well as the chimneys make the image complete about the interiors. Downstairs, in the central saloon, there are still very well preserved original windows and doors with their wooden frames, with oak gothic-like decorations, wooden beams, a fireplace of white Carrara marble, and the walls with classic wooden decorations.

As a consequence of his wife’s death, Alexandru Ştirbei built a monumental chapel in the park between 1885 and 1890, including traces of wall-paintings by neoclassic artist Gheorghe Tattarescu.

In 1895 however Alexandru died and his oldest son, Barbu Ştirbei, inherited the domain in Buftea. A passionate agriculturist, he founded a huge farm near the palace and started to buy pieces of land in the neighborhood, becoming one of the richest men in the country. During WW1 the palace sheltered Queen Maria and then it was bombed by German planes. Both Ştirbei family and Queen Maria retreated in Iaşi, and the palace was robbed by the German army, which also took it over, with the German Military Commandment settling in Buftea in January 1917. On March 5, 1918, the peace agreement with Austro–Hungary and Germany was signed in the palace. Time passed by, the German troops were defeated, the surrender peace in Buftea was canceled and Ştirbei family could return to their palace, restoring it.

The palace and all other belongings in Buftea were confiscated by the communist government after 1946 and between 1949 and 1952 it was abandoned, all valuables being stolen. The palace was however restored in 1959, being meant as a diplomatic residence and it hosted – among other important guests – Nikita Khrushchev, the leader of the U.S.S.R., when he attended the 3rd congress of the Romanian Workers’ Party in 1960. In 1964, Gheorghe Gheorghiu-Dej and Nikita Khrushchev signed a deal to withdraw Russian troops from Romania in the palace Once again restored after the earthquake in 1977, the former owners regained the property after 1990 following a long dispute. In 2007, a consortium of Romanian investors, Bucharest Arena, purchased the property from the descendants of Ştirbey for nine million Euro and now intend to invest at least 30 million in its renovation.

Ştirbey Palace is one of the best examples of romantic architecture in Romania at the time of its accomplishment. The only information regarding the construction of the palace is found on the west side: the year 1864 and, above, the A-B-S letters, representing the name of Alexandru B. Ştirbey, are cut in the center of a circle accentuated by four arches with a Gothic profile.

The Gothic style, which is discreetly represented on the outside and more visibly so inside, is combined with decorations that talk about the interest in romantic searches of the European and Romanian architecture of the 19th century, all of these underlying the overall simplicity which confers this building its particular character. The interiors contain a rich decoration, with vast carved wood sections, everything being set around the interior staircase sculpted in oak and bearing the family blazon. The painted or sculpted wooden ceilings, the Neo-Gothic blazons above the doors, as well as the chimneys make the image complete about the interiors. Downstairs, in the central saloon, there are still very well preserved original windows and doors with their wooden frames, with oak gothic-like decorations, wooden beams, a fireplace of white Carrara marble, and the walls with classic wooden decorations.

As a consequence of his wife’s death, Alexandru Ştirbei built a monumental chapel in the park between 1885 and 1890, including traces of wall-paintings by neoclassic artist Gheorghe Tattarescu.

In 1895 however Alexandru died and his oldest son, Barbu Ştirbei, inherited the domain in Buftea. A passionate agriculturist, he founded a huge farm near the palace and started to buy pieces of land in the neighborhood, becoming one of the richest men in the country. During WW1 the palace sheltered Queen Maria and then it was bombed by German planes. Both Ştirbei family and Queen Maria retreated in Iaşi, and the palace was robbed by the German army, which also took it over, with the German Military Commandment settling in Buftea in January 1917. On March 5, 1918, the peace agreement with Austro–Hungary and Germany was signed in the palace. Time passed by, the German troops were defeated, the surrender peace in Buftea was canceled and Ştirbei family could return to their palace, restoring it.

The palace and all other belongings in Buftea were confiscated by the communist government after 1946 and between 1949 and 1952 it was abandoned, all valuables being stolen. The palace was however restored in 1959, being meant as a diplomatic residence and it hosted – among other important guests – Nikita Khrushchev, the leader of the U.S.S.R., when he attended the 3rd congress of the Romanian Workers’ Party in 1960. In 1964, Gheorghe Gheorghiu-Dej and Nikita Khrushchev signed a deal to withdraw Russian troops from Romania in the palace Once again restored after the earthquake in 1977, the former owners regained the property after 1990 following a long dispute. In 2007, a consortium of Romanian investors, Bucharest Arena, purchased the property from the descendants of Ştirbey for nine million Euro and now intend to invest at least 30 million in its renovation.
CEC Palace
CEC Palace (Romanian: Palatul C.E.C. – Casa de Economii şi Consemnaţiuni) is the former headquarters of the national savings house and is located in Bucharest on Calea Victoriei. Today it is a historical building owned by the municipality and intended to host in the future the Art Museum of Bucharest.

Before the erection of the palace, the spot was occupied by the ruins of a monastery (Saint John the Great) and an adjoining inn. The church, built in the 16th century, was renovated by Constantin Brâncoveanu during 1702-1703, but later degraded and was demolished in 1875. The palace was built as a new headquarters for the public savings institution Casa de Depuneri, Consemnaţiuni şi Economie, later known as C.E.C. (Romanian: Casa de Economii şi Consemnaţiuni), the oldest Romanian bank, founded in 24 November 1864 by ruling prince Alexandru Ioan Cuza. The lands were bought and the building built with the institutions's own funds. Work started on the 8th of June, 1897 and ended in 1900. The projects were designed by the French architect Paul Guttereau, a graduate of the School of Art in Paris, while the construction was supervised by the Romanian architect Ion Socolescu.

After 106 years of service, the building was deemed no longer fit for modern banking and was therefore sold to the municipality to be used as a museum, in exchange for 17.787 mil. euro. Even if no longer open to CEC clients, the Palace remains rented as bank headquarters until a new suitable building is found or built.
Built in eclectic style, the palace ends in a glass and metal dome. The entrance features an arch supported by two pairs of columns in composite style. The four corners are decorated with gables and coats of arms and ending in Renaissance domes (from Wikipedia).

Before the erection of the palace, the spot was occupied by the ruins of a monastery (Saint John the Great) and an adjoining inn. The church, built in the 16th century, was renovated by Constantin Brâncoveanu during 1702-1703, but later degraded and was demolished in 1875. The palace was built as a new headquarters for the public savings institution Casa de Depuneri, Consemnaţiuni şi Economie, later known as C.E.C. (Romanian: Casa de Economii şi Consemnaţiuni), the oldest Romanian bank, founded in 24 November 1864 by ruling prince Alexandru Ioan Cuza. The lands were bought and the building built with the institutions's own funds. Work started on the 8th of June, 1897 and ended in 1900. The projects were designed by the French architect Paul Guttereau, a graduate of the School of Art in Paris, while the construction was supervised by the Romanian architect Ion Socolescu.

After 106 years of service, the building was deemed no longer fit for modern banking and was therefore sold to the municipality to be used as a museum, in exchange for 17.787 mil. euro. Even if no longer open to CEC clients, the Palace remains rented as bank headquarters until a new suitable building is found or built.
Built in eclectic style, the palace ends in a glass and metal dome. The entrance features an arch supported by two pairs of columns in composite style. The four corners are decorated with gables and coats of arms and ending in Renaissance domes (from Wikipedia).
Labels:
Bucharest,
CEC Palace,
Palatul CEC,
savings bank
The Romanian Peasant Museum
The Romanian Peasant Museum is part of the European family of Museums of Popular Art and Traditions. It is a national museum, under the Ministry of Culture’s patronage. In possession of an especially rich collection of objects, hosted in a Neo-Romanian style historical monument-building, our Museum developed a highly original museography honored in 1996 by receiving the EMYA – European Museum of the Year Award. The originality of the exhibiting style is continued in the Museum’s publications, in actions such as the Missionary Museum, the Village School, concerts, conferences and exhibition openings.

The Romanian Peasant Museum’s building is placed in Victoria Square in Bucharest, next to the Natural Science Museum “Grigore Antipa” and the Geology Museum. The construction of the building, including its design was assigned to architect N. Ghika-Budeşti, leading member of the autochthonous school of architecture. According to the museographic view of the ethnographer and director Alexandru Tzigara-Samurcas, he was supposed to raise a “palace of autochthonous art” inspired by typical monastery interiors.

In 1941, after 29 years and many interruptions, the building, in its current shape is ready. Representative for the neo-Romanian style, inspired by traditional architecture, especially the Brâncovenesc style, the building is remarkable by its composition using mainly floral and zoomorphic decorations. The visible red bricklayer, the big windows under arches, the columns of the logia, the elegant silhouette of the main tower reminding of the bell towers in old monasteries make the building a true palace of art.In the 60s a new wing of offices and auxiliary rooms is added in total discordance with the style conceived by Ghika-Budeşti. A huge mosaic, characteristic for the quasi-proletkult period in Romanian Communism, individualizes the new wing.

In 1906 the first autonomous museum for peasant art was established. Lucky circumstances brought the art historian Alexandru Tzigara-Samurcaş as its first director. He renamed the institution the Ethnography and National Art Museum and from 1912 on, the National Art Museum. During the 40 years of Tzigara Samurcaş’ leadership the museum was in the avant-garde of European museology.

The so-called “liberation” of 1944 led to the “liberation” of the museum from its own home and its replacement with the Lenin-Stalin Museum. The National Art Museum moved, as a tenant, in Ştirbei Palace on Calea Victoriei, for 25 years and under a new name: the Popular Art Museum of the Romanian Popular/Socialist Republic. During this period, the museographers were forced to “forget” exhibiting some valuable collection pieces, especially the religious ones. However, they succeeded in increasing the heritage of the museum with three times as much objects of peasant art. In 1978, the Popular Art Museum and the Village Museum are united in one institution. The unification mainly meant that most of collections of the Popular Art museum remained hidden in a long and unhealthy sleep until 1990 when the museum was reestablished and brought back to its home on Kiseleff no.3.

The Romanian Peasant Musuem, National Museum of Arts and Traditions holds the richest collection of peasant objects in Romania. Almost 90.000 pieces of patrimony are as many witnesses helping our contemporaries to understand the peasant world.

The Ceramics Collection holds around 18.000 representative pieces for the almost 200 pottery centers of Romania. Tohether with these, we hold the complete inventory of some pottery workshops from Hunedoara and Valcea, dating from the 19th century. The Costume Collection holds almost 20.000 pieces of costume from all Romanian provinces starting with the first half of the 19th century.

The Collection of Decorative Interior Homespun increased from 5000 pieces in 1991 to almost 10.000 today. Most of The Wool Homespun, over 7.000 of them, are dated back to the beginning of the 19th century.
The Wood, Furniture and Ironware Collection holds almost 8000 pieces.

The Religious Collections holds almost 4.000 pieces.

The Romanian Peasant Museum’s building is placed in Victoria Square in Bucharest, next to the Natural Science Museum “Grigore Antipa” and the Geology Museum. The construction of the building, including its design was assigned to architect N. Ghika-Budeşti, leading member of the autochthonous school of architecture. According to the museographic view of the ethnographer and director Alexandru Tzigara-Samurcas, he was supposed to raise a “palace of autochthonous art” inspired by typical monastery interiors.

In 1941, after 29 years and many interruptions, the building, in its current shape is ready. Representative for the neo-Romanian style, inspired by traditional architecture, especially the Brâncovenesc style, the building is remarkable by its composition using mainly floral and zoomorphic decorations. The visible red bricklayer, the big windows under arches, the columns of the logia, the elegant silhouette of the main tower reminding of the bell towers in old monasteries make the building a true palace of art.In the 60s a new wing of offices and auxiliary rooms is added in total discordance with the style conceived by Ghika-Budeşti. A huge mosaic, characteristic for the quasi-proletkult period in Romanian Communism, individualizes the new wing.

In 1906 the first autonomous museum for peasant art was established. Lucky circumstances brought the art historian Alexandru Tzigara-Samurcaş as its first director. He renamed the institution the Ethnography and National Art Museum and from 1912 on, the National Art Museum. During the 40 years of Tzigara Samurcaş’ leadership the museum was in the avant-garde of European museology.

The so-called “liberation” of 1944 led to the “liberation” of the museum from its own home and its replacement with the Lenin-Stalin Museum. The National Art Museum moved, as a tenant, in Ştirbei Palace on Calea Victoriei, for 25 years and under a new name: the Popular Art Museum of the Romanian Popular/Socialist Republic. During this period, the museographers were forced to “forget” exhibiting some valuable collection pieces, especially the religious ones. However, they succeeded in increasing the heritage of the museum with three times as much objects of peasant art. In 1978, the Popular Art Museum and the Village Museum are united in one institution. The unification mainly meant that most of collections of the Popular Art museum remained hidden in a long and unhealthy sleep until 1990 when the museum was reestablished and brought back to its home on Kiseleff no.3.

The Romanian Peasant Musuem, National Museum of Arts and Traditions holds the richest collection of peasant objects in Romania. Almost 90.000 pieces of patrimony are as many witnesses helping our contemporaries to understand the peasant world.

The Ceramics Collection holds around 18.000 representative pieces for the almost 200 pottery centers of Romania. Tohether with these, we hold the complete inventory of some pottery workshops from Hunedoara and Valcea, dating from the 19th century. The Costume Collection holds almost 20.000 pieces of costume from all Romanian provinces starting with the first half of the 19th century.

The Collection of Decorative Interior Homespun increased from 5000 pieces in 1991 to almost 10.000 today. Most of The Wool Homespun, over 7.000 of them, are dated back to the beginning of the 19th century.
The Wood, Furniture and Ironware Collection holds almost 8000 pieces.

The Religious Collections holds almost 4.000 pieces.
Subscribe to:
Posts (Atom)