Showing posts with label muzeu. Show all posts

"Franz Binder" Museum

The "Franz Binder" World Ethnographic Museum is set in Sibiu, 11 Small Square, is the only museum in Romania that specializes in non-European ethnology, and, due to the exceptional value of its patrimony, represents an important department within the 'ASTRA' National Museum Complex - that also includes other subdivisions such as Romanian, Saxon or Roma ethnography. The museum is named after Franz Binder, a merchant and a diplomat who spent more than 20 years in Africa at the middle of the 19th century.

Image from here

The museum premises are a historical monument. The existing Hermes House, initially called The House of the Small Handicraftsmen's Association (Burger- und Gewerbeverein-Haus) was built between 1865 and 1867 and inaugurated on November 24, 1867, thus, becoming the administrative centre of this Association as well as a place where various activities took place (club, library, school for journeymen, exhibition room for handicraft products). Then, this building had several destinations and, only in 1990, it became the premises for the new ethnographic museum, regaining its true purpose of popularizing the authentic values of material and spiritual civilization.

Image from here

The museum collections were established in the 19th century through donations and acquisitions that belonged to travellers and collectors of such objects: Franz Binder, Andreas Breckner, Karl Meliska, Carl F. Jickeli, Arthur von Sachsenheim, Herman von Hannenheim, Gustav Adolf Schoppelt, Alfred Capesius, W. Schonhut, A. Schwabe, G.A. Seraphin, Emerich Schuleri, Hans Mallik, Rudolf Nussbacher, Christine Schuster, Helene Fischer, Wagner von Wetterstadt a.s.o. Most of them were members of the Transylvanian Society for the Natural Sciences (Siebenburgische Verein fur Naturwissenschaften), which carried on its activity between the second half of the 19th century and the first half of the 20th century.

Image from here

The exotic collections of the museum fall into two categories: the old collections constituted between the second half of the 19th century and the beginning of the 20th century as a result of the Transylvanian Saxon travellers' donations to the Transylvanian Society for Natural Sciences from Sibiu; and the new collections established by exchanging collections, distributions, donations, acquisitions a.s.o. Thus, the exotic ethnographic patrimony of the museum, starting with the Egyptian mummy (donated by the Austrian-Hungarian consul in Egypt in 1907, Hermann von Hannenheim) and ending with the latest handicraft acquisitions, can find its place within a very diverse historical, geographical, ethno-cultural, and anthropological background. Originating from various parts of the world - northern Africa and the springs of Nile, China, Japan, Oceania, Asia Minor, Brazil, Lapland, Australia etc. - the objects belonging to the 'exotic collection' entered into the patrimony of the Natural Sciences Museum, forming a cabinet exhibition that was opened in the museum building until 1957.

Image from here

The collections were enriched after 1990 through successive acquisitions, exchanges or donations: the Zairean collection purchased from Violeta and Catalin Rang from Bacau, the ex-presidential collection of presents, comprising objects of extra-European origin (over 400 pieces donated from the gifts fund donated to the Romanian Presidency between 1965 and 1989), Japanese traditional toys obtained through an exchange of collections with the Museum of Toys from Hyogo, the national minority costumes collection donated by the Embassy of the People's Republic of China at Bucharest a.s.o.

"Emil Sigerius" Museum

The "Emil Sigerius" Museum of Saxon Ethnography and Folk Art in Sibiu was established in an attempt to fill a gap, presenting the role of the Transylvanian Saxons ethnic group in Transylvanian culture.

Image from here

The museum's collections are based on the Karpatenmuseum (the Carpathians Transylvanian Museum, or MSVK) collections opened in 1895 by the Siebenbügishen Karpathenverein Association. The first exposition was inside the Museum of Natural History building and was organized around the collection of Emil Sigerus, the most important collector of Transylvanian Saxon Folk Art at the end of the 19th century. In 1920 the museum's collections were included in the Brukenthal Museum and they were displayed in a new space inside the Brukenthal Palace; from 1950, they were included in the Folk Art Section.

Image from here

After the establishment of the new Museum of Traditional Folk Civilization in 1990, the Saxon collections were given over to the new establishment along with all other ethnology-related collections. In 1997, the Emil Sigerus Museum was opened in a building adjacent to the Franz Binder Museum in the Small Square. After the end of the restoration project restoring the House of the Arts in the Small Square, the museum will have a more appropriate space to exhibit its collections of over 2,700 ceramic pieces, including the permanent exposition of decorative tiles, over 4,000 objects in the classifications of costumes, textiles and embroideries and over 400 wooden, metal, or bone objects out of which over 150 are painted furniture items. Its heritage includes over 7,000 items from Transylvania from the 14th - 20th centuries. The most relevant belonged to renowned collectors such as Emil Sigerus, Julius Bielz, Wilhelm and Gisela Richter, Carl Engber and Erwin Ulbrich, completed by the acquisitions made by the museum specialists.

Image from here

The museum heritage comprises three collections - costumes-textiles, pottery, wood-bone-iron, each of them including extremely valuable pieces, representative for the culture and civilization of the Transylvanian Saxons and especially for their contribution to the growth and enrichment of Romanian and world culture. The permanent exhibition "Transylvanian Store Tiles (15th - 19th centuries), located in the pavement of the building in 12 Huet Place, is a unique original attempt of presenting one of the representative crafts of the Saxon community - the manufacturing of store tiles (the store tiles collection is considered to be the most complex valuable collection of this kind in the country and one of the richest in Europe; it was first presented within the permanent exhibition opened in 1998). The archaeological excavations conducted in 1996 revealed that in the place of the current building there was a wooden house, dated on the basis of a coin from the reign of King Bela IV (1235-1270). The building was raised on a trapezoidal surface, with a pavement, two storeys and an attic. Both fronts, the one facing Small Place and the other one towards Huet Place, with identical decoration, were restored by the end of 1997. The vaulted cellar, 3-3.5 m high, was inaugurated as exhibition hall in 1997, and since the autumn of 1998 it has housed the permanent exhibition of the "Emil Sigerus" Museum of Saxon Ethnography.

Image from here

The House of Arts (attested as the Butchers Hall since 1370) is considered the oldest guild house in Sibiu. In the 15th century, the building had only the ground floor, divided in 11 butcher shops with 8 open arches in front. The first floor was added later as a warehouse or meeting hall for butchers' guild. The building was used for a time by the sheepskin makers guild; in 1765 the first floor was used as show room. In 1789 was added the town coat-of-arms on the facade; in the 19th century the arches were closed and the ground floor was divided in small shops. Between 1967-1972 the building was restored and since 2002 it became property of the "Astra" National Museum Complex and was restored again. In 2007 the "Emil Sigerius" Museum moved here.

Hunyadi Castle, Timişoara

Hunyadi Castle is a historical monument and the oldest building of Timişoara.

Image from here

The King of Hungary Charles Robert of Anjou decided after a visit in 1307, to establish a provisional residence in Timişoara. It was necessary ato build a castle to meet the needs of the King. The construction was carried out and completed by Italian manufacturers probably most likely in 1315, because in 1316, the King was already established in his new castle. He lived here for almost eight years. The building was developed around a rectangular courtyard with cylindrical towers at corners. Situated on an island, the castle was linked by a mobile bridge to the city of Timişoara, strengthened also by the King. Major renovations were done during count Pippo Spano.


Between 1441 and 1456, count of Timişoara was Iancu de Hunedoara (John Hunyadi). It has established residence here and ordered the building of a new castle on the ruins of the old palace, the royal castle, badly damaged by an earthquake. A major contribution to the building was brought by Italian architect Paolo Santini de Duccio, who was serving at the time the count. Both the castle and city fortifications were equipped with artillery adapted semicircular towers. Until 1552, the castle served as residence for all the kings who passed by. During the Ottoman occupation (1552-1716), it served as the residence of Turk dignitaries of Timişoara.


During the siege of the Austrian army which led to the reconquest of Banat, the castle was damaged, so in 1716 it was renovated being transformed into military barracks and artillery storage. In 1849, the Hungarian revolutionaries besieged the city and destroyed the castle to the ground, to the point where it was needed to rebuild it. Reconstruction and renovation works were completed in 1856, and the castle was very much modified, particularly to the facade.


Despite of many changes, the castle has kept the organization around a courtyard with corner turrets, the dungeon tower position and the "Knights Hall", details that are found also in the Corvin Castle in Hunedoara. The main facade was restored in a romantic style. Windows, ending in semicircular arc with neo-Gothic decoration above took place of the holes for the artillery and the facade was made in brick​​. The first floor with a height of two storeys comprises two vaulted rooms in Gothic style, one with three naves and the other with two, constructed of brick and supported by a series of massive columns. The building is finished in vertical plane through an attic floor and at the top of the facade is an embattled cornice.


The towers are low, rectangular, with small windows, and decorated with battlements at the top so that the roof is not visible. The main entrance has been modified and is flanked by two massive pillars that have at the top a specific collection of medieval weapons, which contribute to the aspect of a Gothic castle.

Since 1947 the castle hosts the history and nature science sections of the Museum of Banat.

Images from here.

Sighişoara Clock Tower

Located in the eastern part of the Sighişoara Citadel, the Clock Tower was built to protect the main gate of the citadel, to host the City Council meetings, and for keeping the archives and treasures of Sighişoara.


Built in the 14th century, the tower has a double barbican to control access into the city, ramparts, watch road and shooting galleries, and four towers that symbolized (as the architectural effigy of the entire community) that the city had judicial autonomy, the famous jus gladii - the right to capital punishment. The construction is based on a rectangular prism, with five levels and a pyramidal roof balcony, and had a height of 64 m.


The roof was destroyed by the great fire of 30 April 1676 and was rebuilt in 1677 by artisans Veit Gruber from Tyrol, Philip Bong from Salzburg, and carpenter Valentin. Repaired several times (1775, 1804) the roof acquired its appearance in 1894 when was covered with colorful enameled tiles and were painted the two emblems and was engraved the logo. The general form of the roof (of 1677) bears the seal of the Baroque style and has a height of 34 m. The roof is interleaved with a flashlight, then two onion-shaped domes, superimposed, interrupted also by two small flashlights.


The roof spire terminates in a gilded globe that contains a volume equivalent to 10 buckets. Above is a rod so called "time bar" with a two-headed eagle on top, indicating the wind direction. At the corners of the roof are four towers, with a height of 12.5 m and covered with enameled tiles. Each tower has a globe on top with one wind flag. On two of these flags is a rosette with six petals and the year of renovations (1894), and on the other two the names of master builders: Leonhard and Kovatsch, which realized the general renovation of the tower, and Johann Polder, the tinsmith.


Near the Clock Tower

The building received the beginning of the 17th century a clock rebuilt in 1648 by Johann Kirschel, provided with lime wooden statues of 0.80 m high, belong to a rather rustic Baroque and representing the pagan gods as personified weekdays: Diana, Mars, Mercury, Jupiter, Venus, Saturn and Sun.


Under the Clock Tower

The current clock mechanism is made by Fuchs from Switzerland and was installed in the Clock Tower on April 1, 1906. The watch was upgraded with an electric engine in 1964 by artisans Konradt, father and son. The clock has two huge dials 2.40 m in diameter and statues placed in niches. Towards the citadel there is the Goddess of Peace with an olive branch, accompanied by a drummer beating a bronze drum each hour, the Goddess of Justice with the balance, the Goddess of Justice with a sword and two angels, representing Day and Night: at 6 am appears the Day, and at 18 exits and appears the Night with two lighted candles in hands. Towards the lower city there are figurines representing weekdays, installed on a wheel, moving at 12 pm. The figurines of the clock tower were recently restored by the specialists of Brukental Museum in Sibiu.


View from the Clock Tower

Under the Clock Tower, the main gateway to the lower city, the access to the citadel was through two passages. Pedestrian corridor was built in the 18th century and transformed into a prison and torture chamber. The Clock Tower houses the History Museum of Sighişoara since 1899.

Panoramas by Michael Pop, from www.360trip.ro

Hunting Museum of Posada

Romania has a long history of hunting. The country remains a remarkable hunting destination, drawing many a hunters because of its large numbers of brown bears, wolves, wild boars, red deer, and chamois. The concentration of brown bears (Ursus arctos) in the Carpathian Mountains of central Romania is largest in the world and contains half of all Europe's population, except Russia.


Today, dedicated hunting museums exist, like the small Hunting Museum of Posada (Rom: Muzeul Cinegetic Posada), belonging to city of Comarnic, in Prahova County, Muntenia, hosting nationally celebrated writer Mihail Sadoveanu's collection. Mention should be made here of the fact that the first National Hunting Museum was created in 1931, in the Carol I Gardens of Bucharest. At that time it was the second cultural establishment of this kind in Europe.


African Trophies

The opening of the Posada Hunting Museum of the Carpathians, in 1996, throws a bridge to the Romanians’ hunting traditions. Unfortunately, after more than ten years the museum as well as its priceless collection, was destroyed by a fire. The Hunting Museum of Posada displays, in a most adequate arrangement, varied hunting exhibits, including impressive collections of trophies, works of arts, specific hunting tools characteristic for several stages of human development.


Lynx

Like in any other museum, experts have created and ennobled specific atmosphere of the place with some ingredients such old furniture, tiles, floor lamps, valuable glass and crystal objects. Together they can be admired - but not photographed - tapestries, carpets, paintings, silverware, ceramic from Austria, Germany, China etc., many of them suggesting hunting pursuits. Of course, the museum could not deprive hunters hunting specific items arsenal of weapons used over time to hunt - spears, crossbows from 17th century, swords, musketry, rifles, modern shotguns, beautiful knives, other hunting items.


Brown Bears

True galleries of art, the halls of the museum catch the visitor’s eyes both thanks to the considerable number of exhibits and the distinct personality of each piece, from the ebony and ivory forest of roe deer and stag horns, to the comprehensive panoply of wild boar fangs or the harmonious, rich pearly quality and color contrast of roebuck horns.


Wild Boars

From the category of predators stand out the furs of wolf, lynx, bob cat and, above all, bear, giving an inkling of the vigor and number of these populations of wild animals. The art of hunting finds thus a formidable expression in the Hunting Museum of Posada that puts forth numerous assets of this occupation in Romania against a backdrop of genuine aesthetic and cultural emotion.


Deer Trophies

Google Maps

Panoramas by Michael Pop, from www.360trip.ro.

Ruginoasa Palace

Ruginoasa is a commune in Iaşi County, Moldavia, Romania. In the late 17th century, Sturdza boyar family bought the Ruginoasa estate from ruling prince Duca, owning it for almost 200 years. In the early 19th century, the Sturdza family possessed an estate in Ruginoasa of over 8,000 hectares.

The palace

In 1804, the grand treasurer of Moldavia Săndulache Sturdza hired the Viennese architect Johann Freiwald to build a luxury residence on the old home place of his ancestors. Also, the German gardener Mehler had to fit around the palace a park with alleys lined with statues, benches hidden in the labyrinths of greenery and even a pond surrounded by willows. The palace was built by in Neoclassical style, characteristic to the civil architecture in Moldavia at that time. It is a square building with a floor, with four nearly symmetrical facades with wide and straight platforms and balconies on all sides supported on stone slabs. In 1811, Săndulache Sturdza built behind the palace a church, on the place of a wooden church. This results from the inscription that was placed at the entrance and which was destroyed during the Second World War.

The church

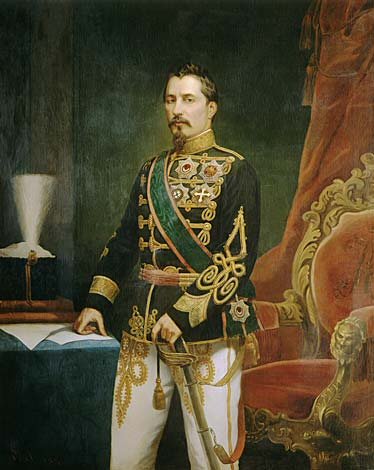
The palace was inherited by Costache Sturza, Săndulache's son and cousin of ruling prince Mihai Sturdza (1834-1849). During 1847-1855, he brought here by the architect Johann Brandel which restored palace in Neo-Gothic style. In April 1857, Alexandru Sturdza, son of Costache, made a loan of 60,000 ducats to the Bank of Moldavia, mortgaging the palace. Because he wasn't able to paying the loan, the bank auctioned the palace. In 1862, Alexandru Ioan Cuza, ruler of the United Romanian Principalities, bought the palace and restored it.

Alexandru Ioan Cuza

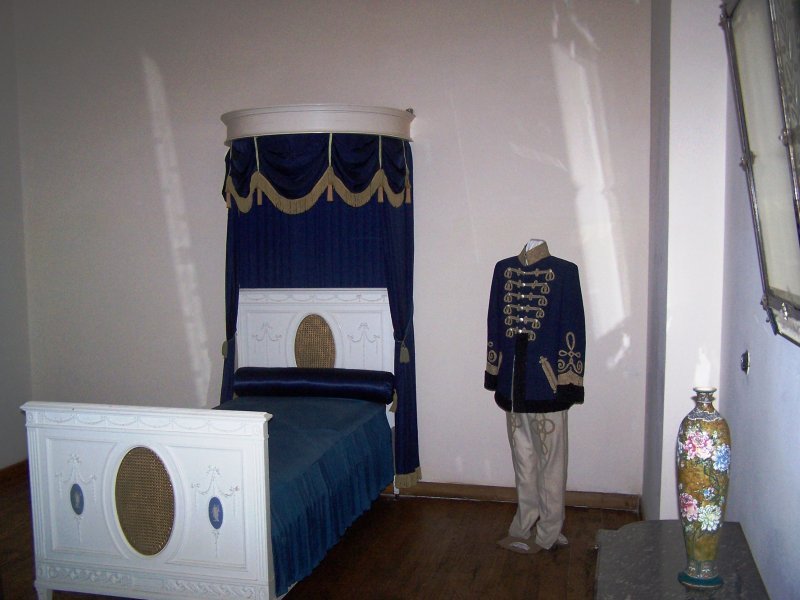
Although the prince spent a few time at the palace, there lived his wife, Lady Elena Cuza (1825-1909), who took care of furnishing and decorating the garden and outbuildings. She hired craftsmen to repair the building and German gardeners to restore the park around the castle. The central staircase was built of marble, the walls were covered with silk from Paris, were built fireplaces and were brought expensive chandeliers. The furniture was commissioned in 1863 in Paris. The Ruginoasa palace was officially inaugurated by Prince Cuza, during the Easter holidays from April 1864.


Went into exile in 1866 after he was forced to abdicate, Prince Cuza continued to look after the estate in Ruginoasa. He leased the estate in 1866 with 5000 ducats a year to get the money to support its exile. Meanwhile, he refused to take a capital of 500,000 francs, deposited in the the Rothschild Bank by the new leadership of the Principalities. The former ruler died on 15 May 1873 in the city of Heidelberg (Germany), and his earthly remains were brought to Ruginoasa on 29 May 1873 and were buried in a tomb near the church. His remains have been displaced several times: in 1907 were moved in the crypt of the church in a silver box located in an oak coffin, in spring 1944 were removed from the church by a soldier from Ruginoasa and moved to Curtea de Argeş, then in 1946 were moved again in a crypt in Three Hierarchs Church in Iaşi.


Alexandru Cuza, the son of the Prince, left the estate in Ruginoasa to his wife, Maria Moruzzi. In 1921, the palace was donated to the "Charity" Hospital for Children in Iaşi. Part of the furniture was donated to the Military Museum. In subsequent years, began the building damage, which was exacerbated by the war. The palace was badly damaged during the battles fought nearby in World War II, remaining only some enclosure walls and the ruins of the castle. It was reconstructed during 1968-1978, when was restored the palace, a part of the enclosure wall and a stronghold in the north-west. In 1982 was officially inaugurated the Memorial Museum "Alexandru Ioan Cuza", with history and ethnography sections. The palace impresses its visitors today with the stories hidden within its walls, stories that point to Ruginoasa as a cursed palace in popular belief. The superstition arose following the death (including a suicide) in the palace of several young people.

Melik House

Situated on 22, Spătarului Street and built somewhere between 1750-1760, Melik House (Romanian: Casa Melik) is the oldest civilian building from Bucharest that was preserved in its original form.

Nobody knows who the first owner of the house was, but it was sold in 1815 by its heirs to an Armenian merchant named Chevorc Nazaretoglu – his real name being Nazaretian. Chevroc Nazaretian and his wife moved in the house in 1822. Agop Nazaretian, Chevorc’s son, dowered the house to his daughter Ana,at her marriage with the architect Iacob Melik. Melik, who studied in Paris and participate actively in the revolution of 1848, wass bound to go into exile in France and Turkey. In return, after nine years of exile, he found the house in ruins. After repairs in November, will live here with his wife. The name of the house comes from Iacob Melik who lived here together with his family and who repaired the house many times.

Ana Nazaretian Melik, who died in 1913, bequeathed the house to the Armenian community from Bucharest, with the wish to found an asylum for the poor widows of the community. Eugen Melik, descendant, attacked the will and got the property for a short period of time, but the Armenian community won the trial and an asylum was arranged that functioned between 1921-1947. During this period, different tenants lived in the house and it suffered modifications and degradations.

Towards the end of the 1960s, Gheorghe and Serafina Raut, husband and wife, negotiated with the authorities of Bucharest the donation and partial redemption of the art collection they owned. While a student in Paris, Theodor Pallady lived in one of the Raut family apartments, in Place Dauphin. Raut family maintained a special relationship with the painter and the main condition of the donation was to provide a valuable display space for their art collection, who included many Pallady's works, and to host the Pallady Museum. Casa Melik was thus selected to house the valuable collection.

Last renovation of the house was in 1979. Between 1970-1994, the National Art Museum from Bucharest used it as a place to deposit valuable works of art that were going to be restored or those being in transit. In 1994 it has gained its final destination – Casa Melik, Serafina and Gheorghe Raut Art Collection and Pallady Museum – museal complex.

The size of the rooms, the breadth of the windows and the width of the doors were preserved inside the house, the pieces of furniture are entirely pieces of collection. The closed veranda hosts every Saturday morning courses of initiation for children in the art of drawing and color.

Ideea and images: Jurnal Românesc. Infos: Romania Explorer. Thanks!

The National Oil Museum

Much like Houston in Texas, Ploieşti is a town of hidden treasures which lift the cultural, architectural and natural profile of the town well beyond that of "just an oil town". Ploieşti benefits from being on major trade routes, and has developed as a strong cultural, scientific and educational center.

Remember that Romania had the world's first oil well, first oil refinery and provided oil to light the streets of Bucharest, the first European capital to have street lighting! You should also remember that Ploieşti suffered greatly from razing by the retreating Germans in both world wars, and low-level precision bombing by the Americans, which although designed to minimize collateral damage (meaning avoiding the deaths of civilians), it nonetheless destroyed a lot of the refinery areas.

On October 8, 1961 the National Oil Museum, the only one of its kind in the country and among the few in the world was officially opened. The decision to build Muzeul Naţional al Petrolului (The National Oil Museum) happened during the Communist years, coinciding with the 1957 centenary of the founding of the Romanian oil industry. The building itself is listed as a historic monument, with the collection growing from 800 artifacts in 1961 to over 8,000 by 1994 and 11,000 today. The museum preserves documents, photography and items from the early days of oil discovery and refinery in Romania, including geological displays on ore deposits, the petrochemical refining process, and how the oil came to light the streets of Bucharest, world's first petrol-lit city (1859). The visiting public can see everything from drilling hoists, dredges, hydraulic preventers, some of which are 100 years old, geologic maps and rare photographs. The oldest exhibit , the only one of its kind in Romania, is a bailing drum dating back to 1870. "Petroleum", a book written by Cucu Starostescu in 1881 is the first specialized book on oil to have been published in the world. The first mechanical drill dates back to 1861.

The museum's well-written panels underscore the accomplishments of Romanians such as the development of solvents by Lazăr Edeleanu, as well as Romania's early contributions to the manufacture of paraffin, oils, and petrol. Geological maps and mineralogical samples round out the collections, with a artworks, ceramics and a fair few busts of famous petrochemical denizens of years past.

Muzeul Naţional al Petrolului, 8 Bagdasar Street, 09am - 05pm, closed on Mondays.

The Museum of Ethnography and Folk Art Câmpulung-Muscel

The Museum of Ethnography and Folk Art in Câmpulung-Muscel is hosted by one of the oldest civil houses in town, built in 1735, monument of Romanian old architecture. The appearance is typical for a Muscel area house, with two floors, a wooden pavilion which ends in corrugated masonry arches, extended with a room in console, with columns and balusters of wood, simple plaster profiles to windows, gaps under the arches of the pavilion, and covered with wood tiles.


The building was raised in 1735 by the chancellor Ştefănescu, as the last owner was the lawyer Gheorghe Ştefănescu, hence the name of Gică Ştefănescu Villa. In 1928, it was restored by the Câmpulung architect Dumitru Ionescu Berechet, who got his doctorate in architecture with this paper, which won the Official Salon award. In 1948 the building was donated to the Romanian Academy with a view to becoming a museum, and in 1952 the Câmpulung County Museum was reorganized here. In 1977 it became the Department of Ethnography and Folk Art of the Câmpulung County Museum. The building is very old, very well maintained and used also for organizing special events, temporary exhibitions, contacts with other institutions in the country.


The museum houses exhibitions of folk art and ethnographic objects from Muscel area. The building houses valuable collections of pottery, folk costumes, and fabrics. On the ground floor we can find a homestead kitchen looking like a canvas by Nicolae Grigorescu and Ştefan Luchian; the “small house” or drawing room endowed with spinning and weaving artifacts, and next to it the “large house” or guest house. On the upper floor the exhibits include pottery artifacts reminding of the Câmpulung potter’s art of yore, a gorgeous pyrographed furniture, and an enchanting Muscel costume parade.

Sibiu Museum of History

The building known today as the Altemberger House, after the name of its first proprietor, was purchased in 1545 by the Magistrate of the city, becoming the location of the Town Hall for 400 years (until 1948). It comprises 10 architectural units, to which a defensive tower was added, conjointly structuring one of the most impressive ensembles of civic Gothic architecture in Romania and even in the South Eastern Europe. The oldest part of the architectural set is the dwelling tower, its construction being initiated in the late 13th century.


As the legendary founder of the city was called Hermann, the visitors are welcomed in the Museum’s courtyard by several decorative figures named Hermanns, illustrating the late 17th c. townsman typologies: the healer, the knight, the banker, the butcher, the brewer (tavern keeper), the infantryman, the student, the mayor and the minstrel. In the back courtyard, known as Martyrs’ Garden, there are several works of figurative sculpture as the four consoles of the loggia, representing male portraits, elegantly and minutely executed. They decorate a space presenting elements of a Renaissance influence.


Multi-folded in the ways of approaching, the broad concept of the permanent exhibition (reorganized during 2006 and 2007) is that of local history.
Beginning by presenting the common life in the Paleolithic Period, the exhibition offers an illustrative image about how people lived in caves, in huts, in households, in more elaborate villas or medieval interiors.


Human activities are described from the game-processing to the specialized production of guilds. The social status and the leading position are underlined through the means of the exhibits in the Roman lapidarium as well as by the settings of the exhibition presenting the Magistrate of Sibiu.


Warfare was another facet of the human existence, implying weapons, tactics, logistics and specific organization, all envisaged through the means of arms and armors. Religious believes are constant aspects of human life, being illustrated since Prehistory to the days of elaborate liturgical rites, through the means of cult items.


Finally, the tour concludes with the presentation of the southern Transylvania movement for national emancipation, presenting events of the 18th to the 20th century period.


The main sections of the museum are: The Emergence of Human Settlements in Southern Transylvania, Roman Lapidarium, Medieval Lapidarium, Arms and Armors, The Guilds of Sibiu, The Glass work in Transylvania, The Magistrates of Sibiu, Coins and Medals, Treasury, The Movement for National Emancipation in Southern Transylvania. (From Brukenthal National Museum)

Sibiu "August von Spiess" Museum of Hunting

The Museum of Hunting is named after one of the important personalities of the city of Sibiu in the late 19th and the early 20th centuries: Colonel August von Spiess, the Keeper of the Royal Hunting under the King Ferdinand I of Romania.


The Museum opened as the first of its profile on the national level, in the year 1966, being accommodated in the Von Spiess residence, donated on this porpoise by the Colonel’s daughters. The collection comprises about 1600 items, arranged in five sections.


Arms and hunting instruments: the exhibition begins by a short history of arms and tools used in the process of hunting, starting in the Stone Age. Among exhibits are chopped flint items, spears, javelins, bows and crossbows along with firearms from the 14th century matchlocks to the modern cartridges, adjoining accessories as gunpowder containers, cartridges holders, daggers, blowing horns, dummies and traps used in poaching. The concept of the room is introductory, aiming for a general-notion presentation.


Small and medium sized trophies: starting in the second room, there are exhibited the impressive hunting trophies. The thematic message of this section is that today hunting is no more a cruel practice but a way of selecting and administrating the cynegetic trust, having as porpoise the conservation of the biodiversity of the wild fauna. There are presented exhibits representing bird-trophies adjoining small and medium sized game as foxes, wolves, wild-cats etc.


The “August von Spiess” Memorial Room: Dedicated to August von Spiess, the memorial room presents his personality and activity through his portrait, photos, gun, trophies, written literature, along with the presentation of his hunter-fellows and his family. There is also o section dedicated to Emil Witting, forestry engineer, who donated a great part of the extent Museum’s collection. The room is reconstituting one of the rooms in the Von Spiess’ residence after one of the interior photos, taken during the time of his life.


Large Sized Trophies: The present room displays impressive trophies of large, Carpathian game (stag, bear, wild boar, chamois) most of them awarded at national and international contests of the period between World Wars, reflecting the exceptional value of the Romanian game.


African Trophies: The last of the rooms describes the two African expeditions Von Spiess enterprise at ages 72 and 74, presenting African trophies: antelopes (Gnu, Impala, Oryx, etc), Caffer buffaloes, rhinoceros, zebra and many more.


The Museum courtyard in the back of the building was arranged to serve as a relaxation open space for the visitors and a proper environment for ecological education of children as it hosts many species of plants, a dog, fishes and a tortoise. (From Brukenthal National Museum)