Gherla Fortress

Gherla Fortress (Martinuzzi Citadel) was built in 1540, on the order of the Bishop of Oradea George Martinuzzi, chancellor and treasurer of the Hungarian royal court.


The fortress was built on the right bank of the river Someşul Mic at a distance of only a few kilometers from the ruins of the Roman camp Secunda Pannoniorum and around the small village of Gherla small village, now a city. Led by architect Domenico da Bologna (1540-1551), the fortress was built as a quadrilateral with bastions at the corners, surrounded by 3 to 4 meters thick walls and a moat, with a mobile bridge (on east side), and there is access through a series of underground tunnels. As building materials were mainly used the remains of Unguraş citadel. Over time the fortress became possession of several noble families, including the princes of Transylvania - Sigismund Bathory (1580) and George Rákóczi II (1648), making it a princely residence.


Postcard from here

In the early 17th century the fortress lost its strategic importance, so in 1706 it was originally transformed into barracks, was then abandoned and put up for sale. On October 20, 1785 Emperor Joseph II transformed the citadel into a central jail in Transylvania (Carcer Magni Principatus Transilvaniae). The transformation followed to a mass escape from the Trei Scaune county prison, so the noblemen desired to create a maximum security prison in Transylvania. Between 1857-1860 was built the central pavilion as a special detention place by the architects Danil and Ioan Reschler from Bistriţa; here was also the 6-rooms apartment of the director.

Photo from Gherla News

On May 1, 1913 the prison is converted into a prevention institute for minors, where children studied and learned trades. During the Communist regime it became a political prison (1945-1964), and a common-law prison (1964-1989). The Gherla Prison, one of the oldest in Romania, became a maximum security prison since 1989.


Inna

Inna (b. Elena Alexandra Apostoleanu, 16 October 1986 in Mangalia, România) is a Romanian dance singer.


She graduated the high school in Mangalia, then she attempted a degree in Political Sciences at the University of Constanţa. At the end of 2007 she met the members of Play & Win Project and she started the recording of her debut album. She released in 2008 the single Hot, that became an instant hit and was remastered at the end of the year; it also became an airplay success worldwide.

Inna - Hot (Play and Win Club Remix)


A second single, entitled Love, was released in 2009 and peaked at number four on the Romanian Hot 100 in April 2009, surpassing the achievements of Hot. The song Deja Vu became yet another top ten hit on the Romanian Top 100, peaking at number seven in July 2009. It also was a major hit in Moldova, Bulgaria, Russia and Hungary.

Inna - Love


In the end of June, Inna won a Romanian Top Hits Award, the special one given by the Jury, for her top five hit Love. Later that summer, the song Hot hit the first position of the Spanish Singles Chart, being certified Platinum by ProMusicae. The song sold over 40,000 copies during that summer.

Inna - Amazing


In France, she has four consecutive top-10 singles, Hot, Deja Vu, Amazing, 10 Minutes and Sun Is Up, and her debut album "Hot" became a top-10 in France, In the United Kingdom, she has two songs charted within the top-20 of the The Official Charts Company's UK Singles Chart, with a top-10 (Hot) and another top-20 (Amazing).

Inna - 10 Minutes (Club Remix)


Her latest single Sun Is Up became a number-one hit in Bulgaria and a top three in France, Romania, Russia and Switzerland. For 2011, Inna is preparing a new record, entitled "I Am The Club Rocker!". Along with this record, Inna encourages her fan base to affirm themselves as CLUB ROCKER. Inna is currently on her European concert tour "INNA en Concert".

Inna - On & on

Black Adler Inn, Baia Mare

The Black Adler Inn (Romanian: Hanul Vulturul Negru) is located in the historical center of Baia Mare, Northwestern Romania.


According to the historical sources, the inn existed already in 1736, when it was mentioned for the first time as being property of the town. Its name was inspired probably by the coat-in-arms of the Habsburg family and in the documents of the time it appears also as Fekete Sas (in Hungarian), Aquila Nigra (in Latin) or Schwarzes Adler (in German).


The inn had rooms, a pub, and a games room (pool, cards, ninepins). At the floor of the northern wing were the ballroom and the concert hall. The inn was leased each year, the tenants having to restore the building and to guarantee the quality of services offered. Because the wooden building was degrading, the town restored it in 1784 and build another wing (the architect was János Gáspár Huzel). In 1802 was built a floor and the facade was modified in neo-classical style. In 1870 the in was modernized in neo-Renaissance style.


In 1925 the building became the headquarters of the City Hall and in 1950 here moved also the Courthouse. In 1970 the City Hall moved into a new building, and in 2003-2004 the former inn was renovated and transformed into a business center. The building has a L shape, with basement, ground floor, and floor. In the wall of the inn were discovered medieval carved stones, obviously reused as masonry material. These stones came, most probably, from St. Stephen's Church (14th century), that in the early nineteenth century was already ruined. The main facade of the building has 11 articulated goals. In the first goal from the center was opened the access into the basement, whose door had a stone frame as the handle of a basket, and unfortunately was closed during recent rehabilitation.


In the old central axis - the fifth goal from the center - opens the main gate of the inn, having the shape of a basket handle. The stone arch is decorated with a bunch of grapes, indicating that the building is an inn. To the spacious patio of the inn opens a string of arches from the ground floor and first floor east wing. Some of these arches were closed prior the last renovation. On the ridge rises a wooden tower.


The Black Adler is one of the most significant historical buildings in the central square of Baia Mare.

Photos from here

Stephen's Tower, Baia Mare


Stephen's Tower (Romanian: Turnul Ştefan; Hungarian: Szent István-torony) is a tower located on Citadel Square in Baia Mare, Romania. Over 40 meters (130 ft) high and built in a neo-Gothic style, it is a symbol of the city.


Eventually used for strategic observation and detecting fires, Stephen's Tower was initially a bell tower for Saint Stephen's Church, built in 1347-76 as the only double-naved church in medieval northwestern Transylvania. The church (50.6 m long and 19 m wide, with naves 25 m long), though not quite finished, was dedicated in 1387, when it was first mentioned as St. Stephen's. The bell tower was added in 1446 on the church's southwest side; it was begun during John Hunyadi's reign in honor of his 1442 victory over the Ottomans near the Ialomiţa River and completed in 1468 under his son Matthias Corvinus.


In the mid-16th century the tower and church were partly destroyed by powerful lightning. The tower was rebuilt in 1559-61; the church passed from Roman Catholic to Reformed control in 1588. In 1619 both structures underwent a thorough restoration: the tower received a new roof, high and sharp-pointed, in the shape of a square-based pyramid. In 1628 four mechanical clocks with moons (one on each face), manufactured by a Prešov clockmaker, replaced the tower's bell. Another lightning-induced fire in 1647 devastated the church and tower. Yet another fire seriously damaged both structures when they were again hit by lightning in 1769.


The tower was rebuilt the following year, when the gallery was raised a level and the roof redone in Baroque onion-dome style. The church was in ruins and repairs estimated to be very costly, so the authorities decided to demolish its remaining walls in 1847 using gunpowder; the former church site became a park in 1856, with Ferenc Schulz's 1870 plan for rebuilding it remaining unimplemented, and only the bell tower remained standing. This was destroyed by fire in 1869 and rebuilt in 1898-99 in neo-Gothic style, a form it preserves to this day.


The aged light green slate roof was damaged by a storm in 2007; repairs, finished the following year at a cost to the city of some €200,000, included its replacement with a copper roof. The tower is open to visitors.

From Wikipedia

Robert Helman

Robert Helman (1910-1990) was one of the major representatives of abstract painting of the Nouvelle Ecole de Paris.


He was born in Galaţi, in 1910, into a wealthy family. In 1927, he went to Paris to study law and became a lawyer in 1933. His wife was from Romania. During the WW2 he went to Barcelona, from where he returned in 1946 and installed in Montparnasse, in the former workshop of the Mane Katz.


After numerous participation in group exhibitions, in 1983 he organized a major retrospective exhibition at the Museum of Modern Art in Paris.


In 1984, he lost his left eye (remember that in 1938, Victor Brauner lost his left eye, also from a shard of glass!). He continued to paint, but he realized also metal sculptures. In 1990, he had another major retrospective at Cannes. Robert Helman died in November 1990 and he was buried at Berulle, on his tomb being placed his sculpture "The flight".


In 2010 at Orangerie des Musées des Sens was organized a large retrospective exhibition and Lydia Harambourg published an album on the artist. Quote from this album presentation: “Un paysage imaginaire de la genèse " : telle était la phrase employée par Helman à la fin de sa vie pour qualifier sa création. Et de fait, cet artiste d'origine roumaine installé à Montparnasse dès 1946 se détache rapidement de la Nouvelle Ecole de Paris pour construire une œuvre panthéiste hautement personnelle qui se distingue également par la diversité de ses supports. Helman multiplie les médiums pour élaborer une vaste cosmogonie et travaille sans relâche des sujets "obsessions" : les genèses et les soleils, les figures, les germinations et les racines, le candélabre, l'arbre et les branches, les envols...

Photos from here and here.

Hunyadi Castle, Timişoara

Hunyadi Castle is a historical monument and the oldest building of Timişoara.

Image from here

The King of Hungary Charles Robert of Anjou decided after a visit in 1307, to establish a provisional residence in Timişoara. It was necessary ato build a castle to meet the needs of the King. The construction was carried out and completed by Italian manufacturers probably most likely in 1315, because in 1316, the King was already established in his new castle. He lived here for almost eight years. The building was developed around a rectangular courtyard with cylindrical towers at corners. Situated on an island, the castle was linked by a mobile bridge to the city of Timişoara, strengthened also by the King. Major renovations were done during count Pippo Spano.


Between 1441 and 1456, count of Timişoara was Iancu de Hunedoara (John Hunyadi). It has established residence here and ordered the building of a new castle on the ruins of the old palace, the royal castle, badly damaged by an earthquake. A major contribution to the building was brought by Italian architect Paolo Santini de Duccio, who was serving at the time the count. Both the castle and city fortifications were equipped with artillery adapted semicircular towers. Until 1552, the castle served as residence for all the kings who passed by. During the Ottoman occupation (1552-1716), it served as the residence of Turk dignitaries of Timişoara.


During the siege of the Austrian army which led to the reconquest of Banat, the castle was damaged, so in 1716 it was renovated being transformed into military barracks and artillery storage. In 1849, the Hungarian revolutionaries besieged the city and destroyed the castle to the ground, to the point where it was needed to rebuild it. Reconstruction and renovation works were completed in 1856, and the castle was very much modified, particularly to the facade.


Despite of many changes, the castle has kept the organization around a courtyard with corner turrets, the dungeon tower position and the "Knights Hall", details that are found also in the Corvin Castle in Hunedoara. The main facade was restored in a romantic style. Windows, ending in semicircular arc with neo-Gothic decoration above took place of the holes for the artillery and the facade was made in brick​​. The first floor with a height of two storeys comprises two vaulted rooms in Gothic style, one with three naves and the other with two, constructed of brick and supported by a series of massive columns. The building is finished in vertical plane through an attic floor and at the top of the facade is an embattled cornice.


The towers are low, rectangular, with small windows, and decorated with battlements at the top so that the roof is not visible. The main entrance has been modified and is flanked by two massive pillars that have at the top a specific collection of medieval weapons, which contribute to the aspect of a Gothic castle.

Since 1947 the castle hosts the history and nature science sections of the Museum of Banat.

Images from here.

Mocăniţa

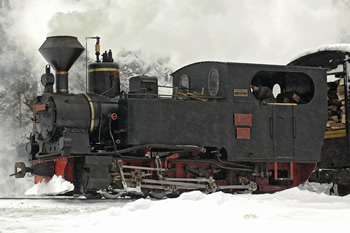
The word mocăniţă is a term of endearment, derived from the Romanian word mocan, meaning shepherd or one who lives in the mountains, and suffixed as feminine and diminutive in keeping with the tradition of naming conveyances and indicating small size. Mocăniţa is a narrow gauge railway in Romania, most notably in Transylvania and nearby regions. They are situated in mountainous areas and the locomotives operating on them (which themselves can also be referred to as mocăniţăs) are steam-powered. These railways were built for cargo and passenger services - some in the era of the Austrian-Hungarian Empire, before 1920 - but fell into disrepair over the years.


Forestry railways were widespread over Europe, especially within the Carpathian Mountains. The operating principles were very simple: following close to the river, in case of need with narrow curves (therefore the use of the narrow gauge!), and constructed to enable the small locos pulling the the empty logging cars up to the mountains and to coast down the heavy loaded trains to the saw mills.


While replaced in most of the European countries after 1945, the forestry railways in Romania survived for a long time: In 1970 the state-run forestry administration still operated more than 3.000 kms of tracks, up to 1986 still new forestry steam locos were built in Romania, and in 1989 still more than 15 forestry railway existed with together approx. 1.000 km of tracks. Some are now being rehabilitated for the purposes of tourism. Mocăniţa is one of the last remaining steam rails still in active use in Europe.


The most well-known mocăniţe:
Vasar Valley, Maramureş - 43 km long, from Vişeu de Sus to Comanu, near the Ukrainian border, though the service may terminate before then at Faina. This trip usually takes between 3 and 4 hours each way. There are two other branches: along the Novat Valley (13 km) and towards Ştevioara (3 km).

Arieş Mountains, Alba County - built in 1912; trains are now operating on Abrud to Câmpeni section of this line, that has 4 stations and 21 stops; it is planned that in the future they will run from Abrud to Turda. When operated as a non-tourist railway the journey time for the 93 kilometres trip from Turda to Abrud took some six and a half hours.


Hârtibaciu Valley, Sibiu County - from Sibiu to Agnita. This line is now designated as a historical monument, so it is saved from being scrapped and the plans to revive it may now go ahead.

Covasna County - from Covasna to Comandău - Regular journeys last occurred here in 1999, but an association was formed in 2002 to save the train and a number of trips have since been made. The inclined plane at Siclău was absolutely unbelievable, operated in the same manner as many funiculars. As soon as it could hear a wagon approaching, the resident horse shunter would appear from its box and with a little bit of persuasion shunt the wagon.


Hunedoara County - from Crişcior to Brad. The line is currently classed as a historical heritage line and used for tourism on holidays.

Mureş County - Târgu-Mureş to Band.

Moldoviţa, Suceava County - built in 1888 the German Louis Ortiep. From the 24 km of the line, there are active 4 km.

Caraş Severin County - Berzasca to Stănic, 32 km.


Photos from here.